
Listing Courtesy of: ArkansasOne MLS / Listed By: Amber Nye, Coldwell Banker Harris Mchaney & Faucette - Contact: 479-696-0600
4409 SW Bison Street Bentonville, AR 72713
Active
$349,900 (USD)
OPEN HOUSE TIMES
-
OPENSun, Nov 81:00 pm - 3:00 pm

Description
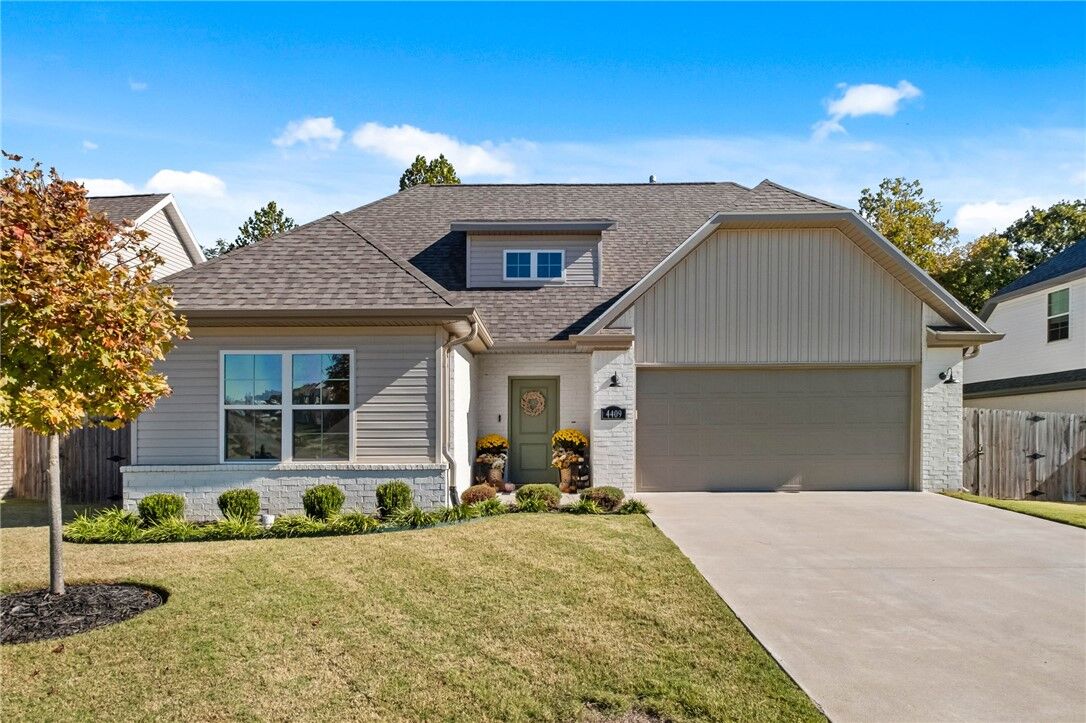
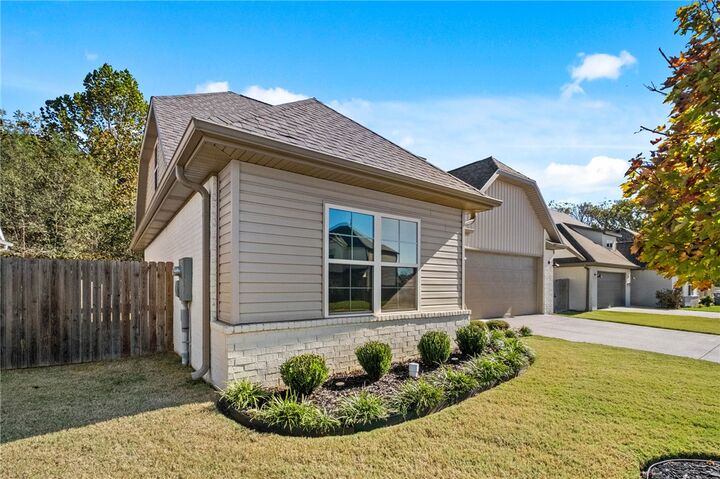
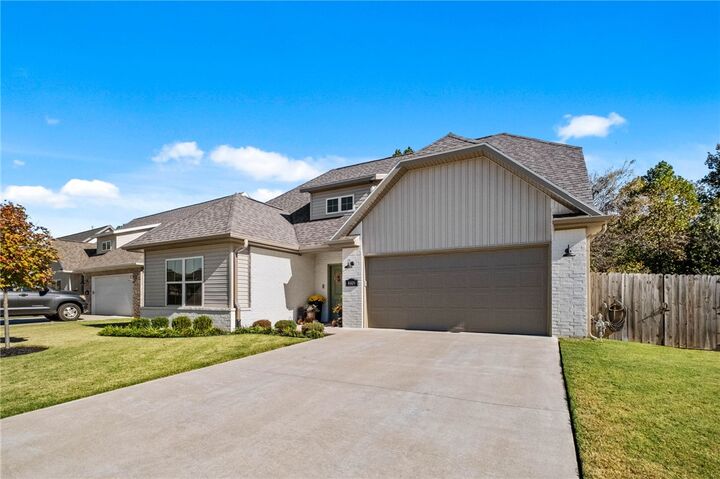
Like-new & meticulously cared for, this beautifully maintained two-story home offers a thoughtful layout & inviting neutral palette. Featuring 4 bdrms, 2.5 baths, & a desirable main-level primary suite, the home blends comfort & functionality w/ an open-concept kitchen, dining, & living area ideal for everyday living & entertaining. The kitchen features granite countertops, ample workspace, & a pantry, while granite countertops continue throughout the home. The living area is enhanced by custom-style shelving, & upgraded in the entry & dining areas adds a special touch. Dimmers on all recessed lighting allow you to create the perfect ambiance. Step outside to a covered back porch overlooking mature trees & Little Osage Creek, offering a peaceful backdrop to unwind & enjoy the outdoors. Living room furniture may be available for purchase separately. Preferred lender credit available!
MLS #:
1367278
1367278
Taxes
$3,568
$3,568
Lot Size
6,098 SQFT
6,098 SQFT
Type
Single-Family Home
Single-Family Home
Year Built
2023
2023
Style
Traditional
Traditional
School District
Bentonville
Bentonville
County
Benton County
Benton County
Community
Osage Hills
Osage Hills
Listed By
Amber Nye, Coldwell Banker Harris Mchaney & Faucette, Contact: 479-696-0600
Source
ArkansasOne MLS
Last checked Nov 7 2026 at 4:42 PM GMT+0000
ArkansasOne MLS
Last checked Nov 7 2026 at 4:42 PM GMT+0000
Bathroom Details
Interior Features
- Pantry
- Dishwasher
- Microwave
- Windows: Blinds
- Attic
- Disposal
- Storage
- Ceiling Fan(s)
- Eat-In Kitchen
- Split Bedrooms
- Walk-In Closet(s)
- Laundry: Washer Hookup
- Laundry: Dryer Hookup
- Energy Star Qualified Appliances
- Gas Water Heater
- Plumbed for Ice Maker
- Granite Counters
- Gas Range
- Window Treatments
Subdivision
- Osage Hills
Lot Information
- Subdivision
- Cleared
- Landscaped
- Level
Property Features
- Fireplace: 1
- Fireplace: Gas Log
- Fireplace: Living Room
- Fireplace: Gas Starter
- Foundation: Block
Heating and Cooling
- Central
- Gas
- Electric
- Central Air
Flooring
- Carpet
- Tile
Exterior Features
- Roof: Architectural
- Roof: Shingle
Utility Information
- Utilities: Water Source: Public, Natural Gas Available, Sewer Available, Water Available, Electricity Available, Recycling Collection
- Sewer: Public Sewer
- Energy: Appliances
Parking
- Attached
- Garage
- Garage Door Opener
Stories
- 2
Living Area
- 1,789 sqft
Additional Information: Harris Mchaney & Faucette | 479-696-0600
Location
Disclaimer: The information being provided by ARKMLS is for the consumer’s personal, non-commercial use and may not be used for any purpose other than to identify prospective properties consumers may be interested in purchasing. The information is deemed reliable but not guaranteed and should therefore be independently verified. 2026 ARKMLS All rights reserved. 11/7/26 08:42
